November 16, 2026
Modern homeowners consistently look for ways to bring cleaner aesthetics, brighter natural illumination, and open sightlines into their master bathrooms. Upgrading from traditional tub-and-curtain arrangements to sleek enclosures transforms cramped quarters into tranquil, spa-like retreats. Planning an intentional layout requires balancing floor drainage, structural stability, privacy, and airflow to build a retreat that remains practical every single day.
Examining Structural Benefits of Seamless Enclosures
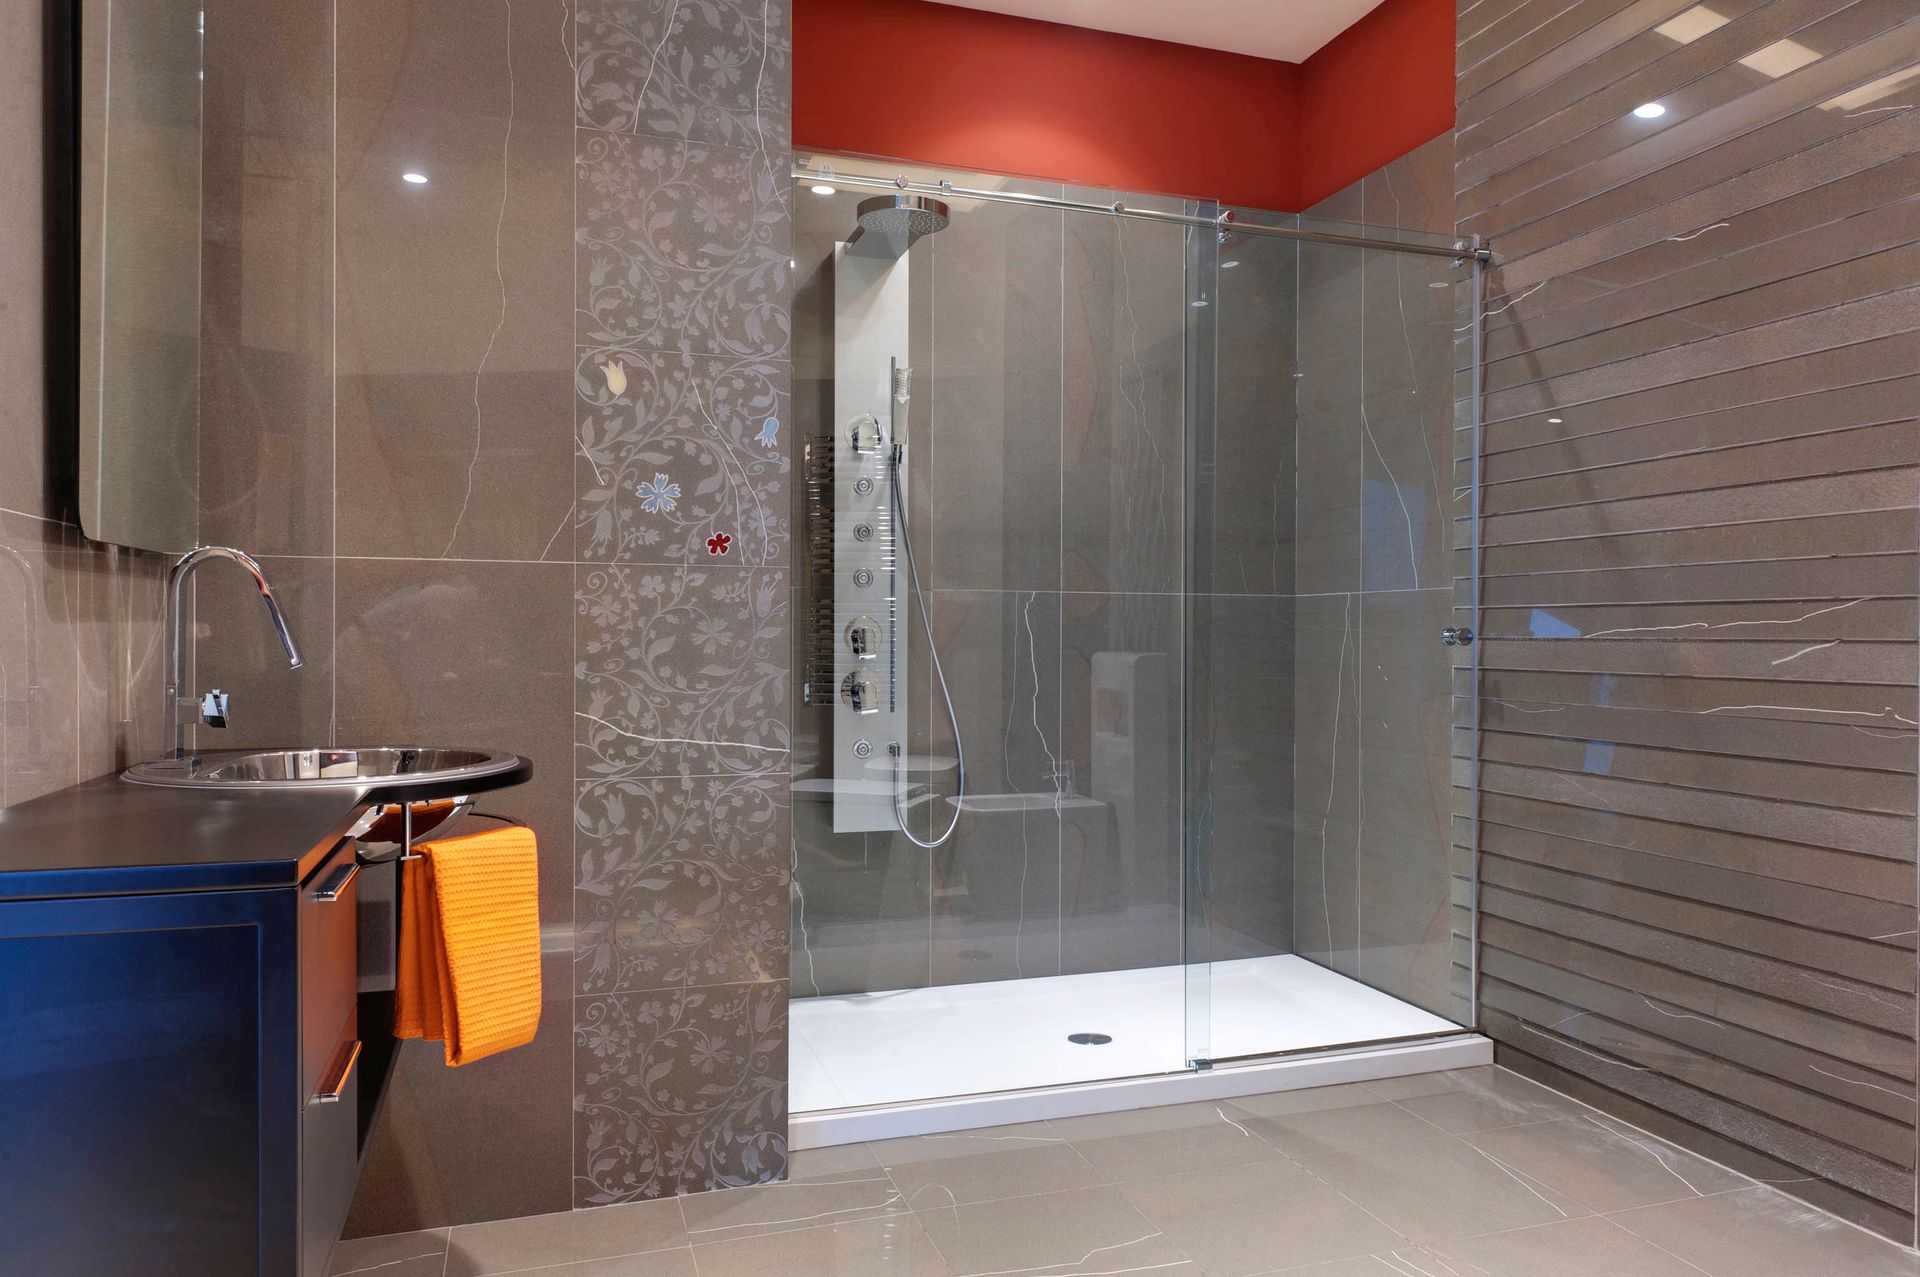
According to Fixr, 37% of professionals surveyed expect walk-in showers to dominate in 2026. This enduring preference comes from the distinct visual lightness that thick, transparent panels bring to residential floor plans. Eliminating bulky metal framing allows tile designs, architectural stone, and natural textures to flow uninterrupted across the entire bathroom. Because frameless enclosures do not trap humidity along rubberized gaskets or metal channels, daily maintenance requires fewer harsh cleansers and substantially less scrubbing.
Beyond simple aesthetics, frameless architectural glass provides immense long-term value. Custom-cut heavy glass panels, typically fabricated at thicknesses of three-eighths of an inch or one-half of an inch, create an unyielding barrier against routine water spray without visually cutting a room in half. In compact layouts, opening sightlines directly through the wet zone tricks the human eye into perceiving a much larger floor footprint. For spacious master bathrooms, seamless panels anchor the bathing space as an intentional design centerpiece while keeping light moving freely from exterior windows into darker corners. Custom glass showers lend an enduring elegance that stands up to decades of regular use.
Evaluating Key Configurations for Custom Floor Plans
Selecting the appropriate configuration depends on the available square footage, the positioning of surrounding plumbing stacks, and the overall traffic patterns of the bathroom. Custom fabrication allows homeowners to abandon rigid, prefabricated kits in favor of dimensions tailored to their exact physical space.
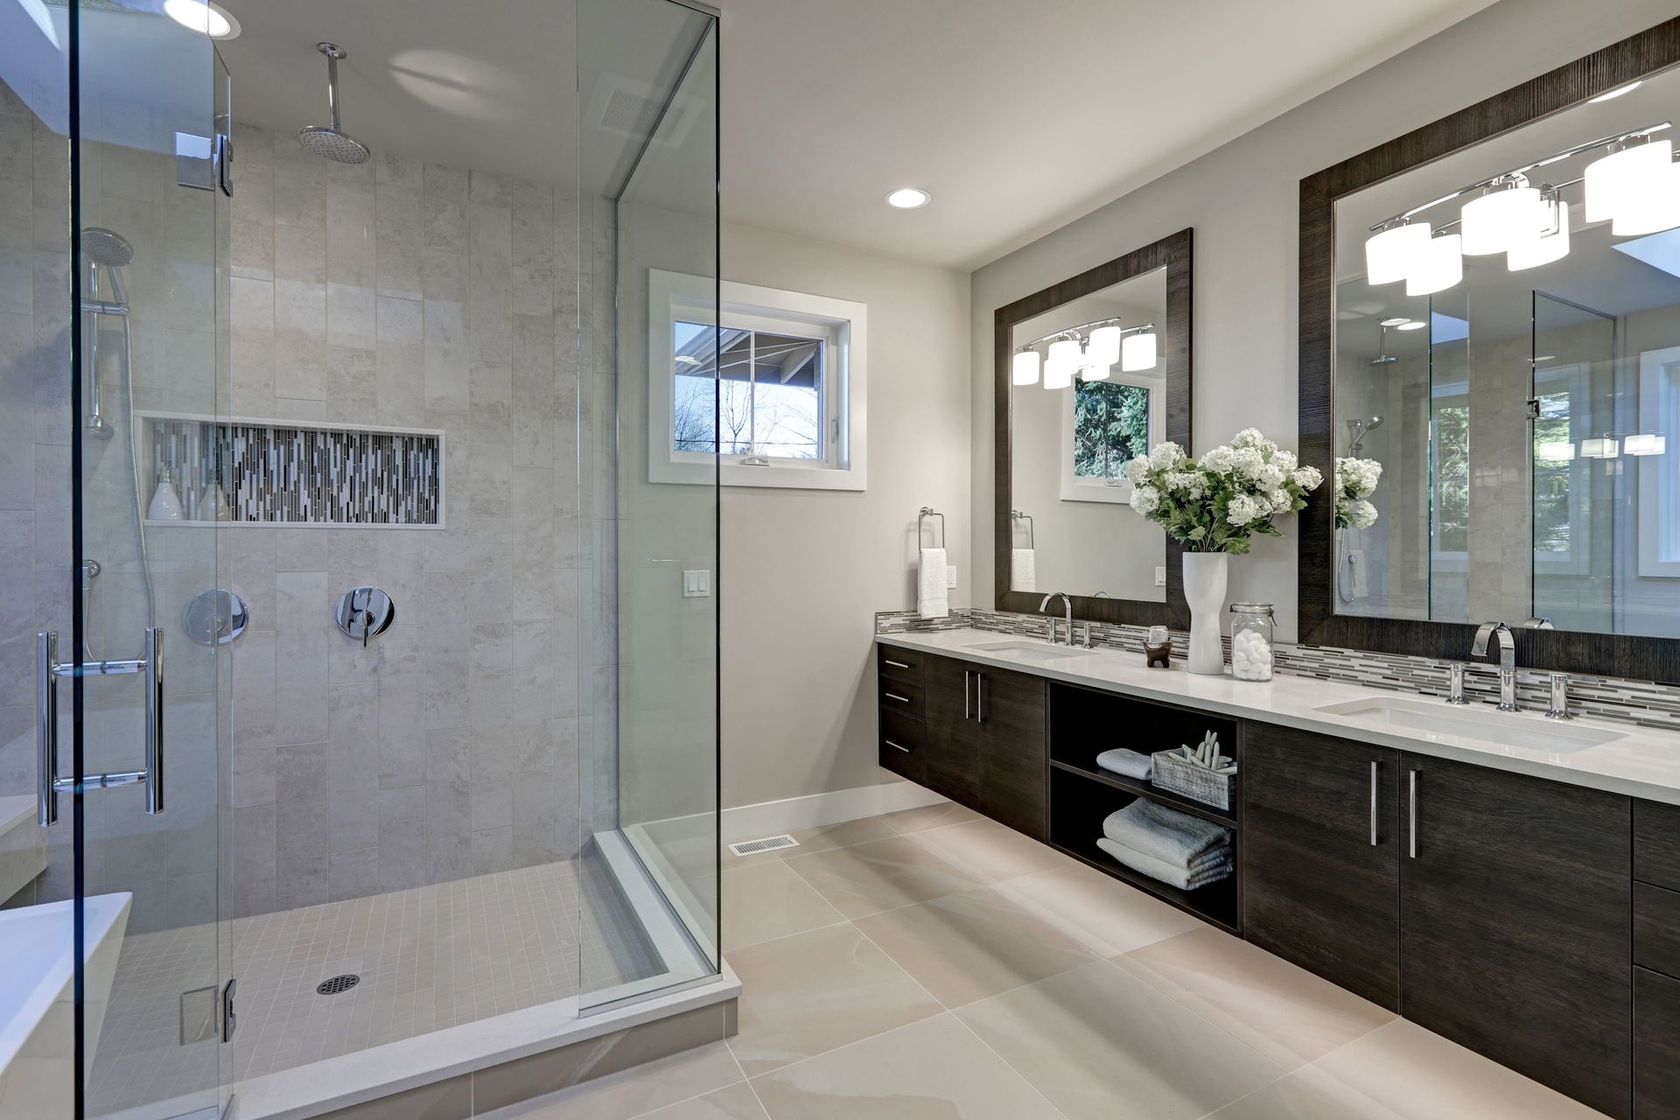
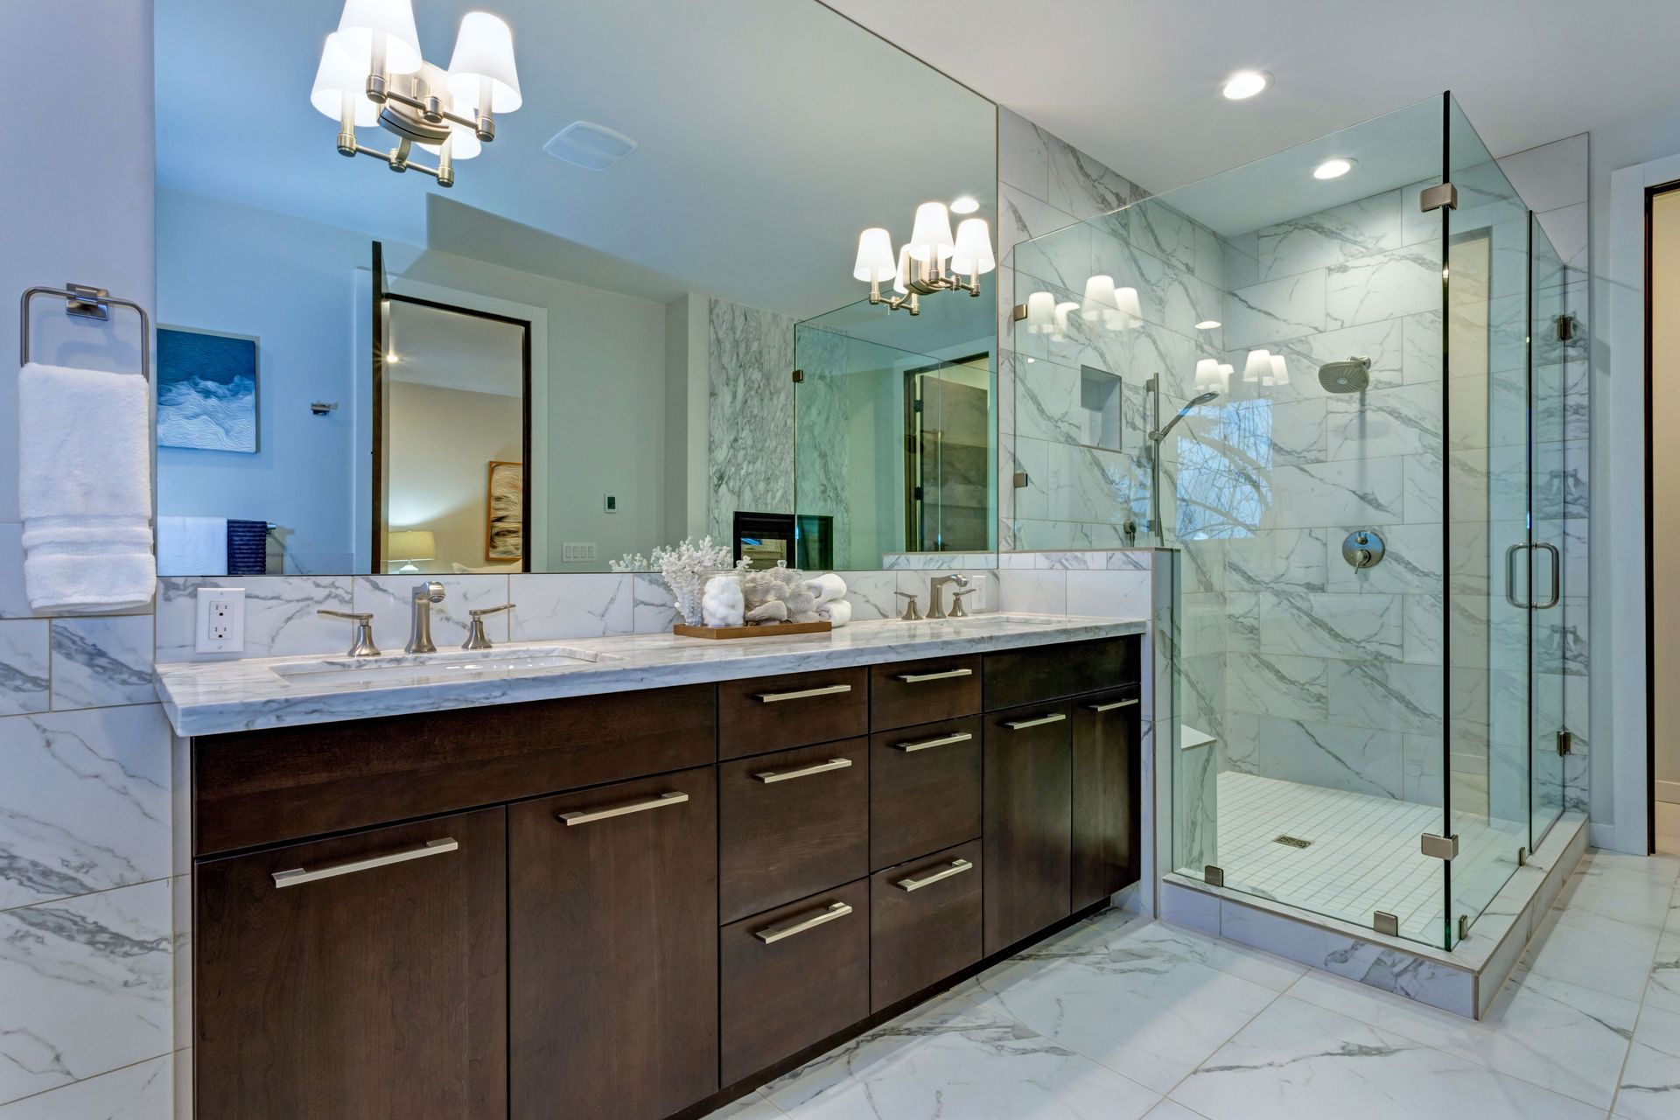
- Corner Walk-In Units: Positioning the enclosure into an existing corner uses two solid structural walls and requires only two glass sections, maximizing space efficiency in modest layouts.
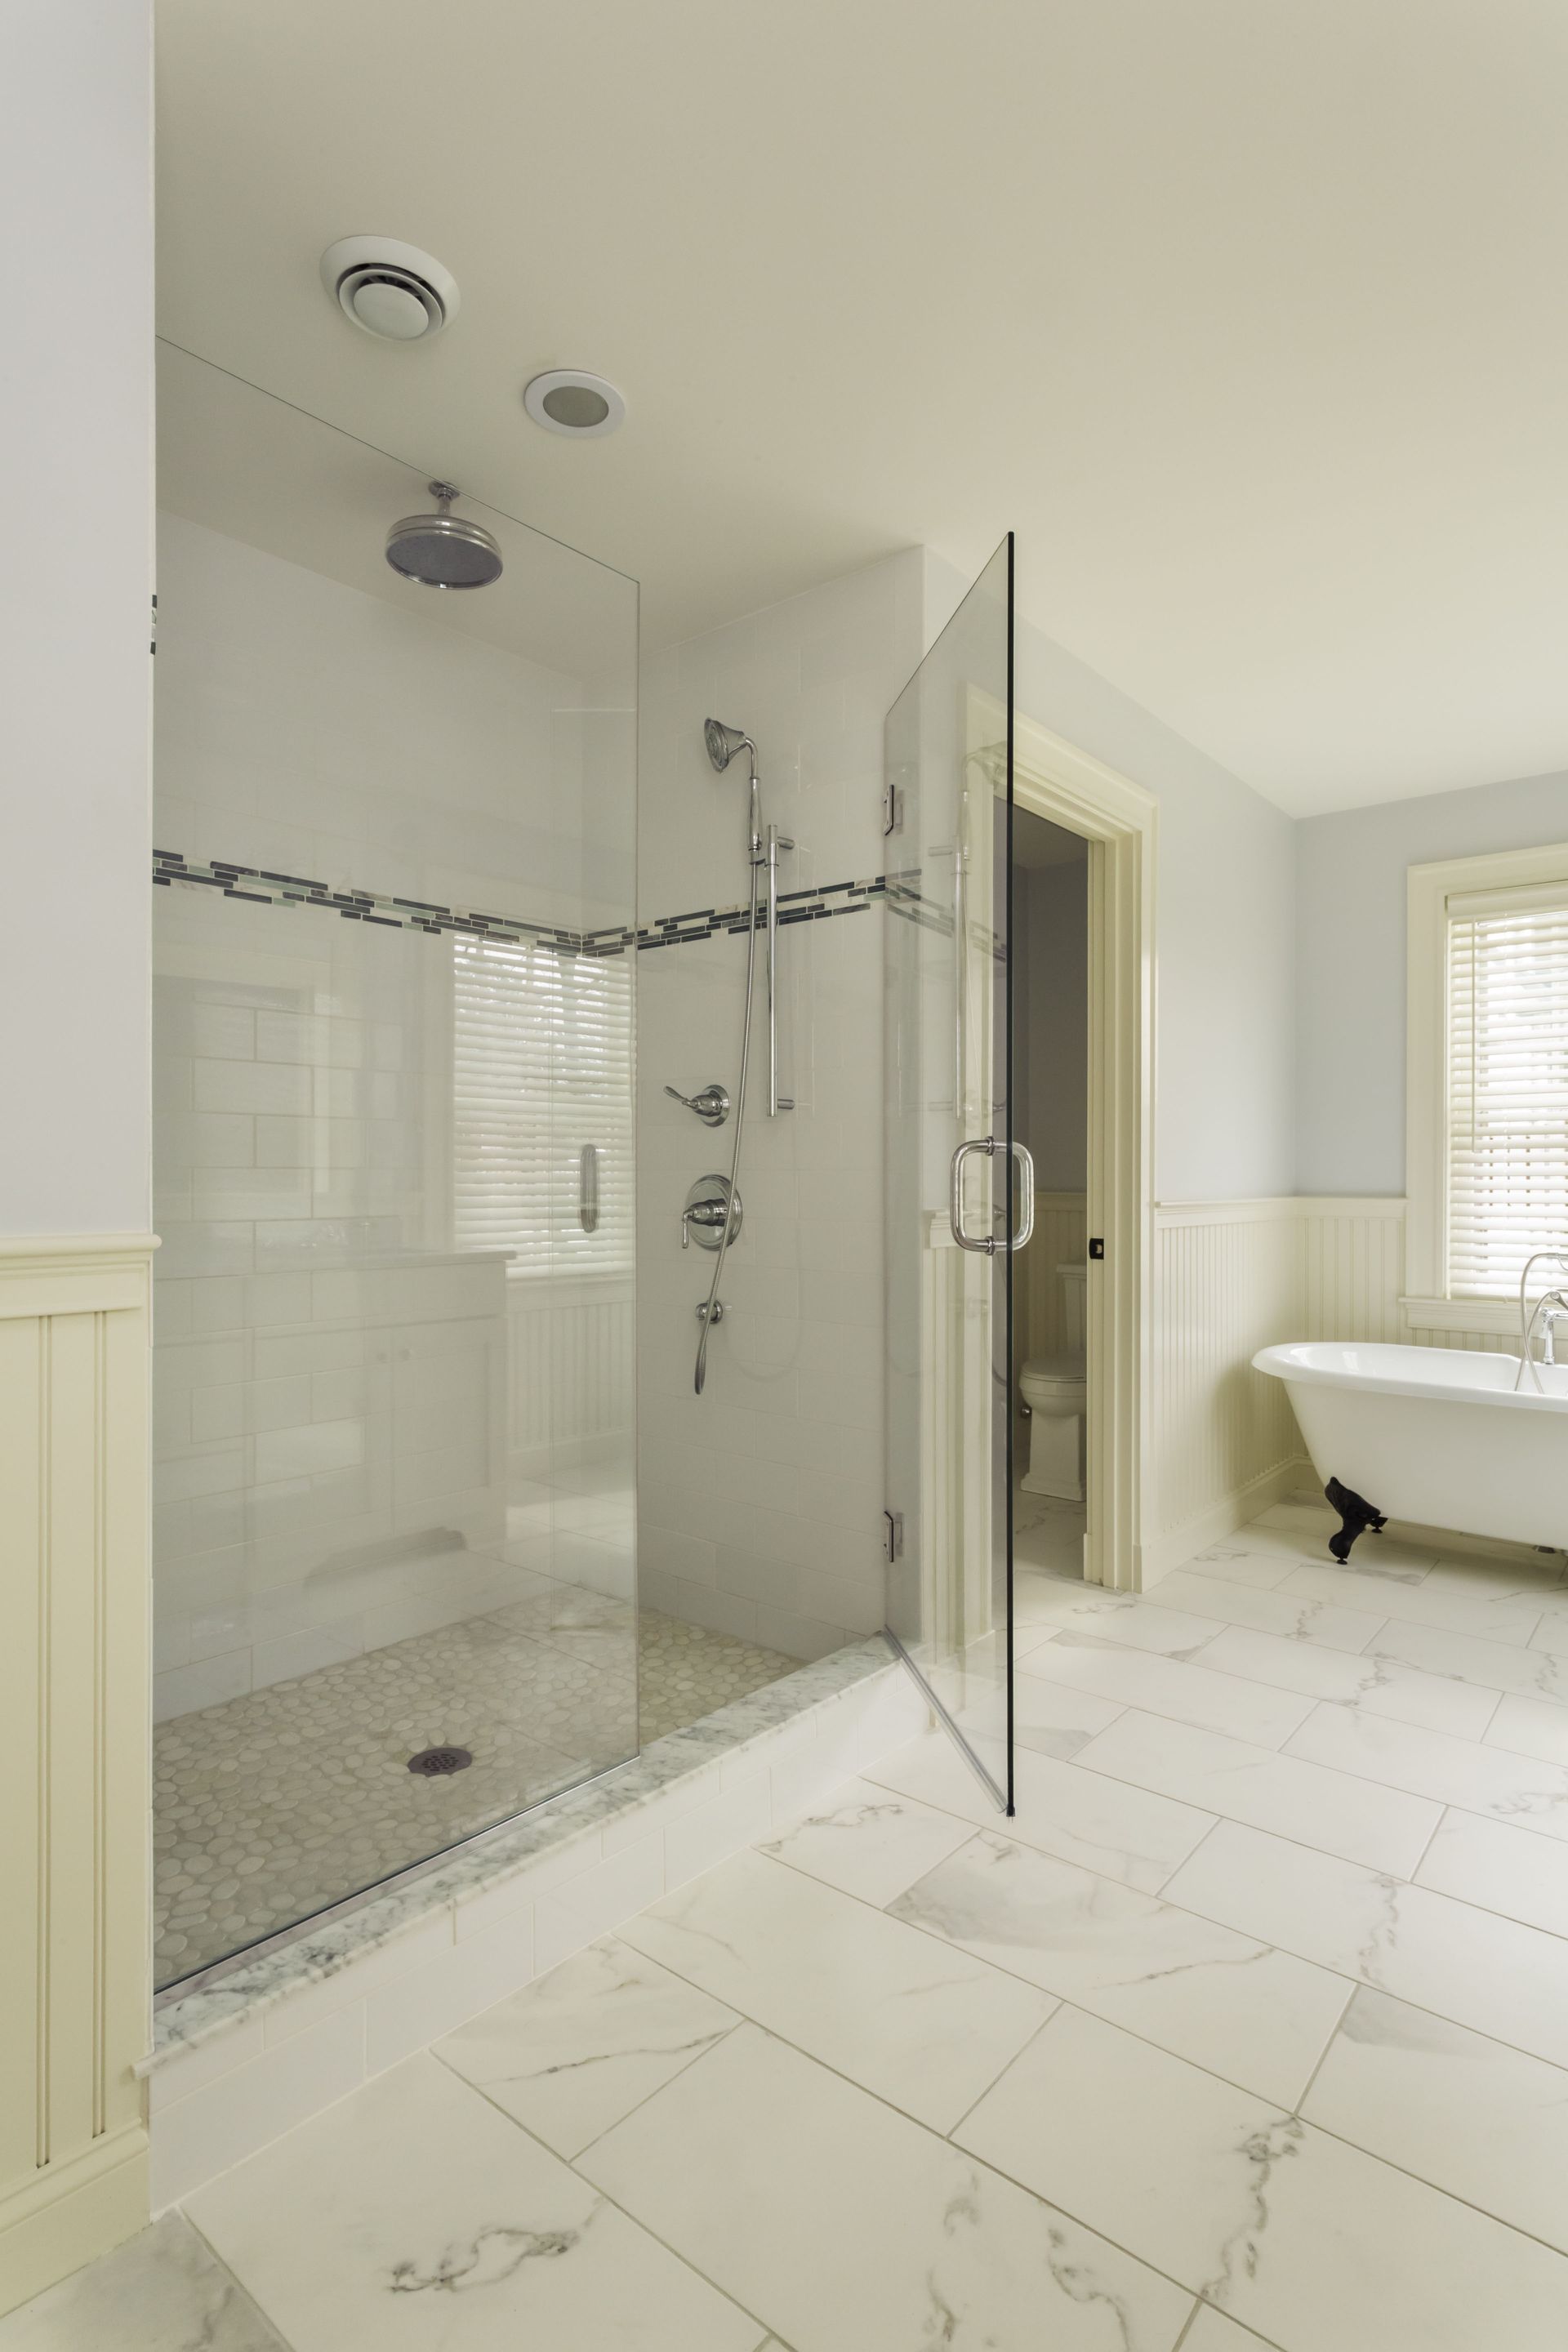
- Single-Panel Walk-Through Partitions: Often called walk-in screens or fixed splash panels, this design leaves an entryway permanently open, eliminating door clearance hurdles entirely.
- Alcove Enclosures: When updating an existing three-wall bathtub footprint, a single broad glass wall paired with an inline door provides a modern upgrade without demanding major structural demolition.
- Double-Entry Wet Rooms: In large master suites, two open access points allow bathers to move freely through an expansive central bathing zone equipped with dual overhead fixtures.
Reviewing how traffic flows between the vanity, the linen closet, and the commode helps homeowners choose a layout that avoids door collisions and keeps daily movement effortless.
Planning Proper Drainage and Threshold Details
Water management forms the foundation of any successful walk-in shower plan. Without a traditional high-profile acrylic basin to contain splashing, the subfloor must feature an accurate, intentional pitch that leads wastewater straight toward the drain.
- Select the Drainage Type: Traditional center point drains require a multi-directional slope, demanding smaller mosaic tiles to accommodate the bowl-shaped mortar bed. Modern linear trench drains need a clean, single-directional slope toward one wall, permitting the use of expansive, large-format porcelain slabs.
- Determine the Entry Threshold: Homeowners seeking zero-barrier aging-in-place safety can opt for a curbless flush floor, which requires recessing the subfloor joists to create a continuous level transition. Alternatively, a low-profile curb measuring two to four inches provides an effective physical water stop while preserving a streamlined visual boundary.
- Establish Adequate Water Fall: Tiling professionals maintain a slope of one-quarter inch per foot toward the drain grate, confirming that standing water never pools across the floor or creeps toward dry fixtures.
Carefully detailing drainage prior to demolition prevents persistent leaks, simplifies daily squeegee cleaning, and protects structural framing from moisture damage.
Positioning Showerheads and Managing Water Deflection
A common challenge in frameless enclosures involves keeping spray inside the designated wet area without compromising an airy, open feeling. Because these enclosures eliminate bulky perimeter gaskets, correct placement of plumbing fixtures is vital.
Water should never point straight toward an open walk-in gap or directly hit a door hinge. Directing the primary showerhead toward a tiled back wall lets water strike the bather's body and gently cascade down into the drain area. Secondary handheld wands and directional body sprays require careful orientation so stray jets do not spray seams or gaps around moving glass panels. Fixed splash screens usually require a minimum run of four to five feet of stationary glass to shield adjacent vanities and dry flooring from routine deflection.
Overhead rainfall fixtures offer an exceptional solution for open walk-in designs. Because rainfall heads drop water vertically at a ninety-degree angle rather than projecting it outward at an arc, splash radius decreases significantly, keeping the rest of the bathroom dry.
Coordinating Custom Hardware and Heavy Glass Specifications
Because seamless enclosures rely on structural glass rather than supporting perimeter frames, hardware quality and structural mounting directly dictate safety and longevity. Heavy tempered safety glass, frequently ordered in three-eighths inch or one-half inch thickness, provides the structural rigidity necessary to eliminate rattling and flexing.
Precision-milled brass, bronze, and stainless steel hardware pieces secure the glass panels directly to the walls, ceiling, and floor. Minimalist wall clamps hold stationary panels firmly in place, while heavy-duty pivot hinges support swinging glass doors weighing up to one hundred pounds. Choosing hardware finishes that align with sink faucets, towel bars, and cabinet pulls creates a unified, high-end design scheme. Applying factory-cured hydrophobic coatings during fabrication seals the glass surface, repelling hard water minerals and preventing unsightly soap scum buildup over time. Investing in glass showers crafted from heavy-gauge safety glass ensures a rattle-free structure that remains sturdy through thousands of cycles.
Addressing Ventilation and Natural Illumination
While seamless panels maintain open sightlines, steam and ambient moisture still need an engineered escape route. Trapped humidity can degrade drywall paint, corrode metal fixtures, and foster mold growth along silicone perimeter joints.
Positioning an exhaust fan directly above or immediately adjacent to the wet zone pulls rising steam out of the room quickly. For full-height enclosures that extend completely from floor to ceiling, operable glass transoms installed above the main door allow homeowners to vent hot air outward while keeping water drops inside. Clear architectural glass also lets natural sunlight travel unobstructed across the room, illuminating tiled surfaces and reducing the need for harsh artificial lighting during daytime hours.
Preparing Layout Dimensions for Professional Installation
Accurate spatial measurements separate functional bathroom plans from problematic installations. While general planning outlines the flow of the room, final measurements must account for the thickness of wall backer boards, mortar beds, wall tile, and potential variations in plumb surfaces.
Walls in residential homes are rarely plumb, and shower curbs are seldom flat. Professional glaziers use precision laser levels to capture out-of-square conditions down to fractions of an inch, creating tailored cuts that fit tightly against finished surfaces. Homeowners must avoid attempting do-it-yourself fabrication or installing generic stock panels, as tempered glass cannot be cut, drilled, or trimmed once manufactured. Relying on professional fabrication and installation confirms that heavy panels hang securely, swing smoothly, and seal effectively for decades of regular use. Experienced glaziers understand how glass showers respond to structural movement and settle properly into surrounding architecture.
Transforming your primary bathroom with a modern walk-in layout creates an open, elegant retreat that elevates your daily routine and adds long-term value to your home. High-end glass showers combine clean sightlines with resilient function to anchor the entire room. When you are ready to design custom glass showers that fit your home's unique layout, contact Bryn Mawr Glass.